
Last updated: 2026-09-25
FloorAI is a browser-based AI floor plan generator that turns a sketch, photo, or text prompt into a labeled layout in under 60 seconds, according to the vendor. It differs from most competitors by landing every generation inside a built-in editor for walls, room labels, and furniture, avoiding full regeneration for small fixes.
About FloorAI
FloorAI is a web-based tool that converts a sketch, a photo of an old paper plan, a PDF, or a plain text description into a labeled, professional floor plan. The company has not published its founding year, funding, or team size, so those details stay unconfirmed rather than guessed. What FloorAI does disclose is its product philosophy: a floor plan you cannot fix is not finished, and that belief shapes every part of the tool.
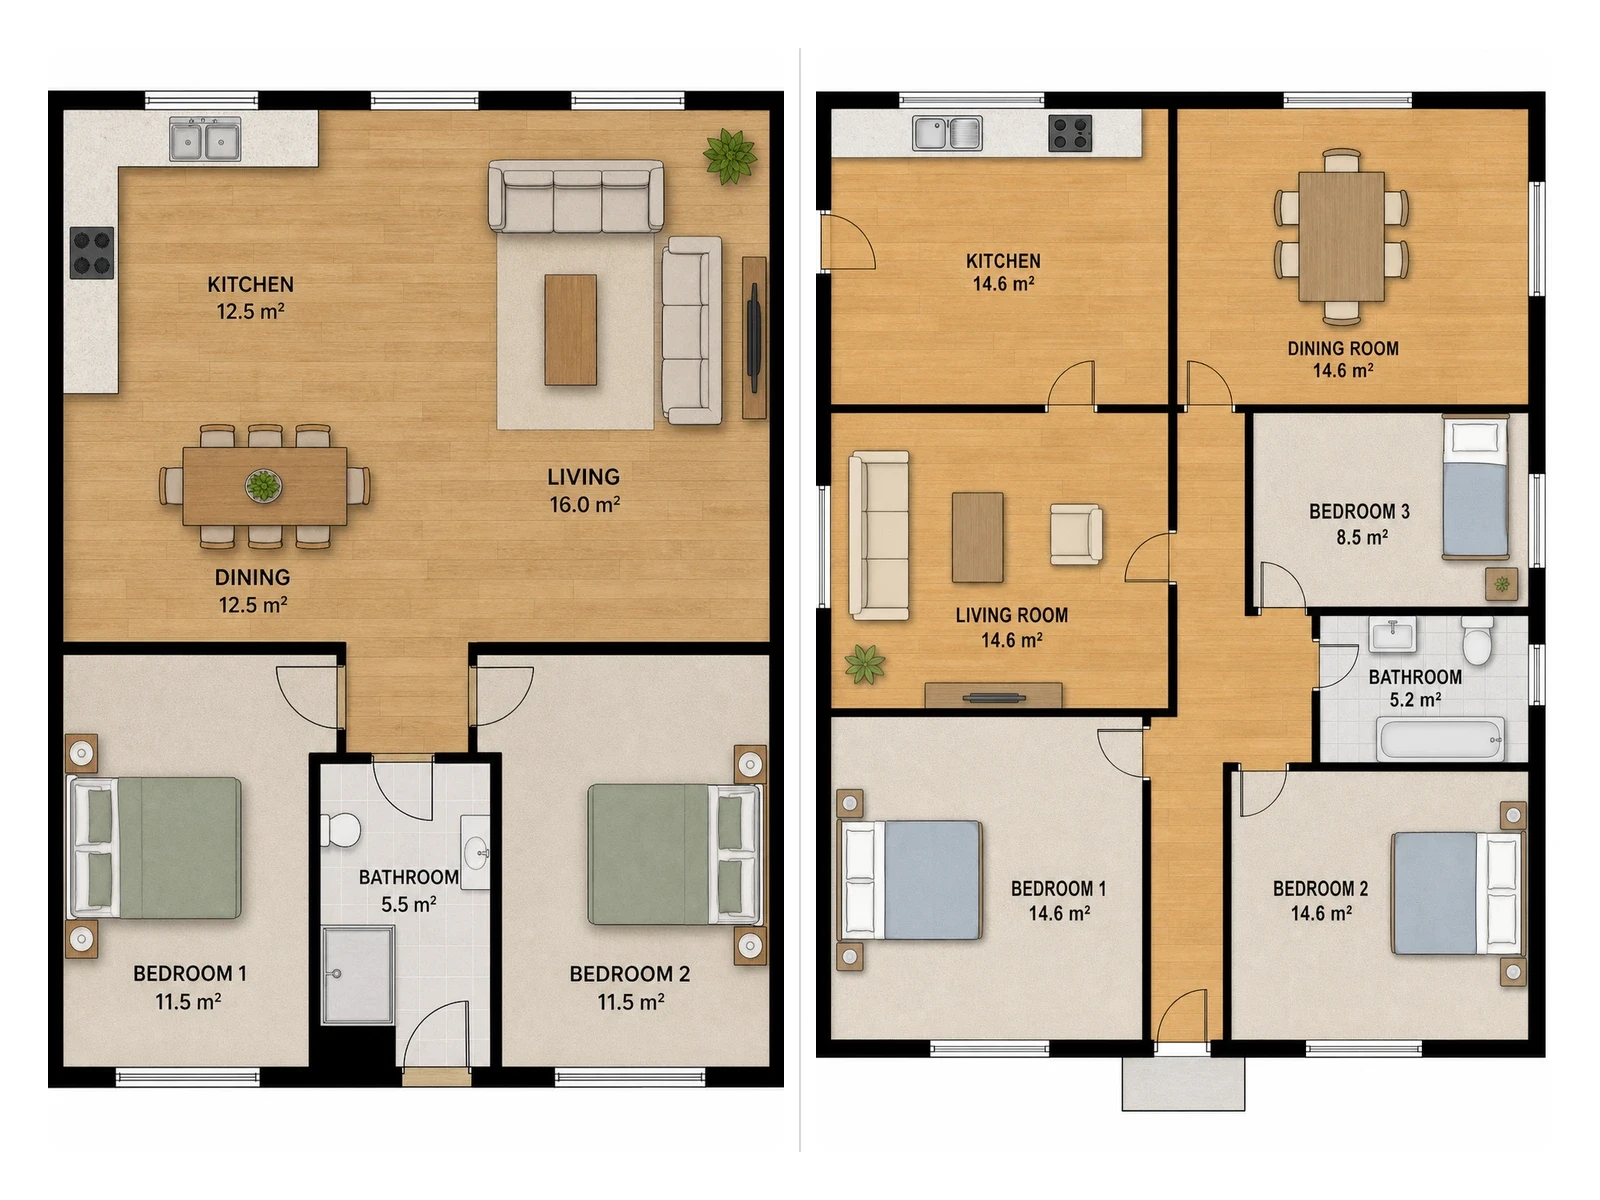
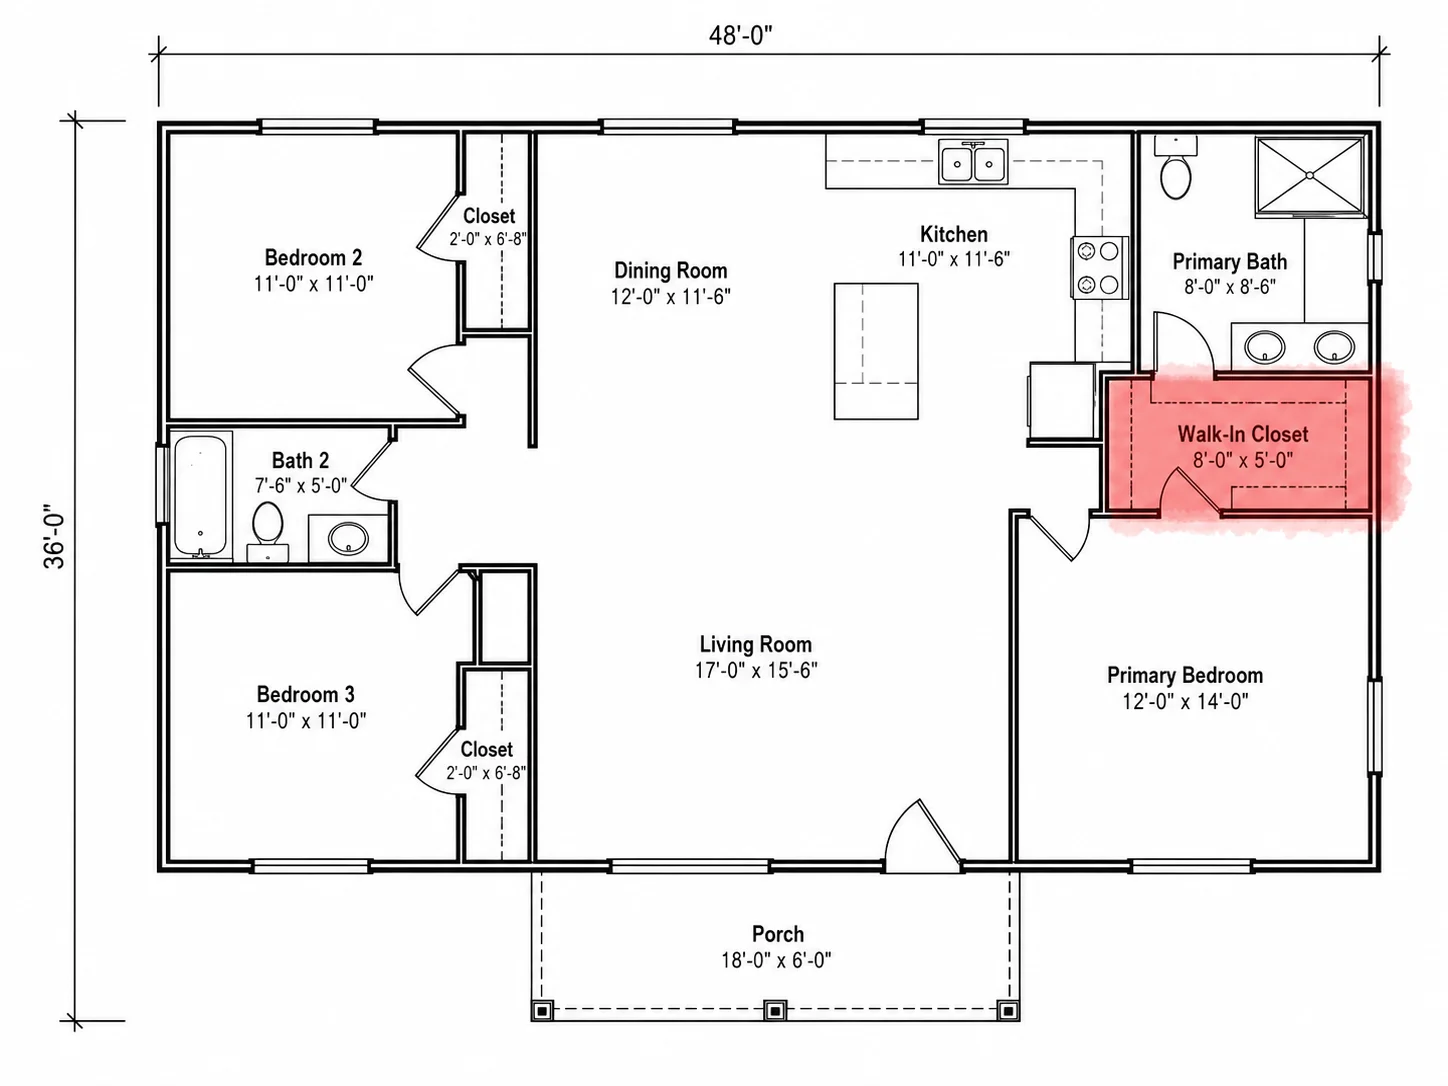
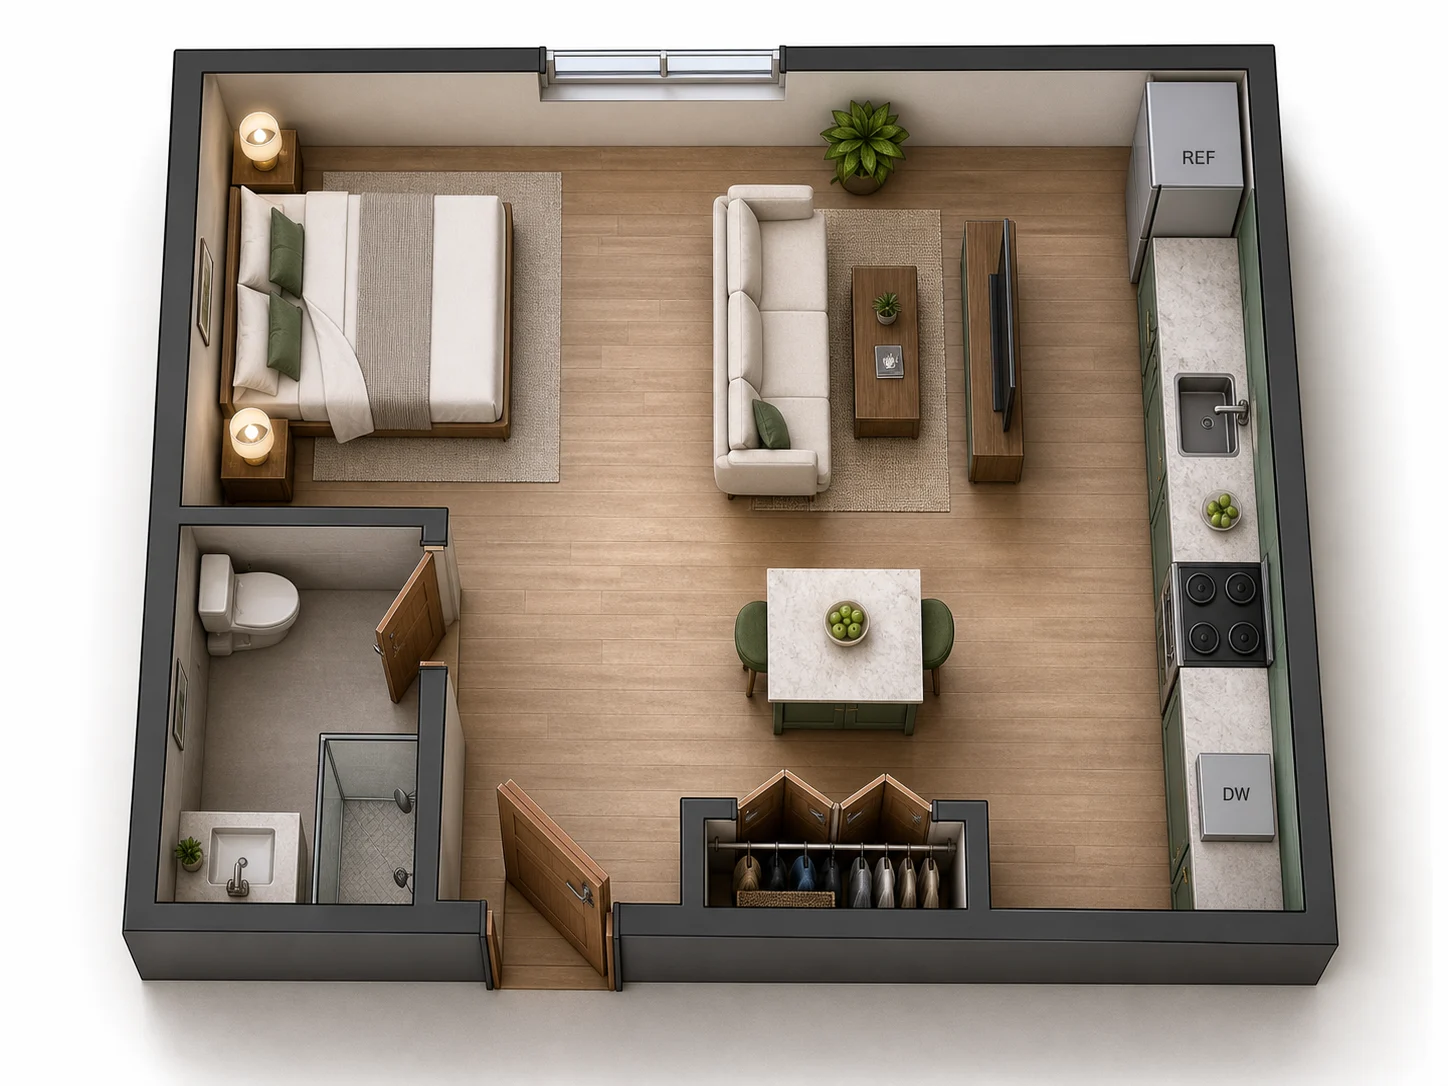
Most AI floor plan generators stop at the image: you get one rendered layout, and if a wall or room label is wrong, the only real fix is to regenerate and hope. FloorAI instead lands every generation inside a built-in editor, where a wall can be dragged, a room renamed, or furniture repositioned without touching the rest of the plan. The same underlying layout can also be re-rendered as a 2D color plan, a technical drawing, a blueprint, or a 3D isometric cutaway, and exported as PNG, PDF, DXF, or a 3D file.
Beyond standard residential layouts, FloorAI ships dedicated generators for office, restaurant, and classroom floor plans, which widens its use beyond real estate into commercial and hospitality space planning. It targets real estate agents digitizing listings, homeowners scoping a renovation, interior designers drafting concepts, property photographers adding plans to their service, short-term rental hosts, and freelance draughtsmen who need a fast first draft before a client conversation.
FloorAI runs entirely in the browser, with no native iOS, Android, or desktop app found on its site or in search results. Pricing starts with a free tier and scales through three paid monthly plans that add generation volume rather than gating features, detailed in the pricing FAQ below.
Screenshots
Pricing
Free tier: 4 generations, full editor and 3D access, no watermark. 99/mo for 100 standard + 50 Pro generations. 99/mo for 400 standard + 200 Pro generations.
99/mo for 1,000 standard + 500 Pro generations. Annual billing is offered on every paid tier at close to the same total cost as paying monthly, so it is not a meaningful discount despite being billed as an annual plan.
| Tier | Monthly price | What it includes |
|---|---|---|
| Free | Free | |
| Starter | $9.99/mo | |
| Plus | $24.99/mo | |
| Professional | $49.99/mo |
Feature Comparison by Tier
| Feature | Free | Starter | Plus | Professional |
|---|---|---|---|---|
| Standard generations | 4 (lifetime cap) | 100/mo | 400/mo | 1,000/mo |
| Pro-quality generations | — | 50/mo | 200/mo | 500/mo |
| AI Floor Plan Video Render | — | ✓ | ✓ | ✓ |
| Price | $0 | $9.99/mo | $24.99/mo | $49.99/mo |
Key Features
- Built-in floor plan editor: Drag a wall, rename a room, or move furniture inside the same canvas the AI generated, so a wrong detail gets fixed instead of forcing a full regeneration.
- Multiple input formats: Generate a plan from a written description, a rough hand sketch, a scanned printout, or a PDF survey, without tracing anything by hand.
- Four output styles per layout: The same floor plan can be rendered as a 2D color plan, a technical schematic, a construction blueprint, or an isometric 3D cutaway from one generation.
- Specialized commercial generators: Dedicated generators exist for office, restaurant, and classroom floor plans in addition to residential ones, covering commercial space planning beyond a typical real estate tool.
- CAD-ready export: Finished plans export as PNG, PDF, DXF for CAD workflows, or a 3D model file, with full-resolution downloads on every paid tier.
Pros
- Edits happen in place: dragging a wall or renaming a room does not force a full AI regeneration, unlike generators that only offer one-shot output.
- Paid tiers share the exact same feature set and remove watermarks, so upgrading only buys more generation volume, not gated capabilities.
- Covers more than housing: dedicated office, restaurant, and classroom generators extend the tool past the residential real estate niche most competitors stay in.
Cons
- No native iOS, Android, or desktop app was found; the tool is browser-only, which matters for an agent wanting to sketch a plan on a phone at a listing.
- No G2, Trustpilot, or Product Hunt reviews exist yet, so there is no independent user rating to check before committing to a paid plan.
- The underlying AI model and training data source are not disclosed, so buyers evaluating tools against a specific accuracy standard have little beyond the free tier to verify quality against.
Product Information
- Cloud
- Yes
- Self-Hosted
- No
- On-Premise
- No
- Languages
- English, Chinese (Simplified), Chinese (Traditional), Spanish, French, Russian, German, Japanese, Korean, Italian, Dutch, Polish
- Training
- Email support
Data Handling
- Training-data policy
- Does not use uploaded images to train its AI models without the user's explicit consent, per its privacy policy.
- Compliance
- GDPR
Frequently Asked Questions
How much does FloorAI cost in 2026?
FloorAI has a free tier, then three paid monthly plans: Starter at $9.99 for 100 standard plus 50 Pro generations, Plus at $24.99 for 400 standard plus 200 Pro generations, and Professional at $49.99 for 1,000 standard plus 500 Pro generations. Higher tiers only add generation volume, since every paid plan shares the same feature set, commercial use rights, and watermark-free output.
Does FloorAI have a free plan?
Yes. The free plan includes 4 AI floor plan generations with full access to the editor, image-to-floor-plan conversion, and 3D rendering, and it does not restrict commercial use. There is no separate feature gate on the free tier, only a lifetime cap of 4 generations before a paid plan is needed.
Which tools compete with FloorAI in 2026?
Maket, RoomSketcher, and Planner 5D are the closest alternatives. Maket suits users who want to keep developing one project through furnishing and full 3D visualization, RoomSketcher works better for digitizing an existing built space, and Planner 5D favors manual, drag-and-drop layout over AI generation.
What separates FloorAI from Maket?
FloorAI is built around post-generation editing, so a wall, room label, or piece of furniture can be fixed in the canvas without regenerating the whole plan, while Maket leans more on iterative regeneration as a project develops through furnishing and 3D stages. FloorAI also offers separate generators built for office, restaurant, and classroom layouts, which is not Maket's focus.
How do you get started with FloorAI?
Sign up at floorai.ai, then feed the generator a text description, a sketch, a photo, or a PDF of an existing plan to get a labeled layout back. From there, the built-in editor lets you drag walls, rename rooms, and place furniture before exporting to PNG, PDF, DXF, or a 3D format.